8 Thomas Lane, Simpsonville, SC 29681 | Abe Mills, ALC

Save
Ask
Tour
Hide
Share
$365,000
1 Day On Site

8 Thomas Lane
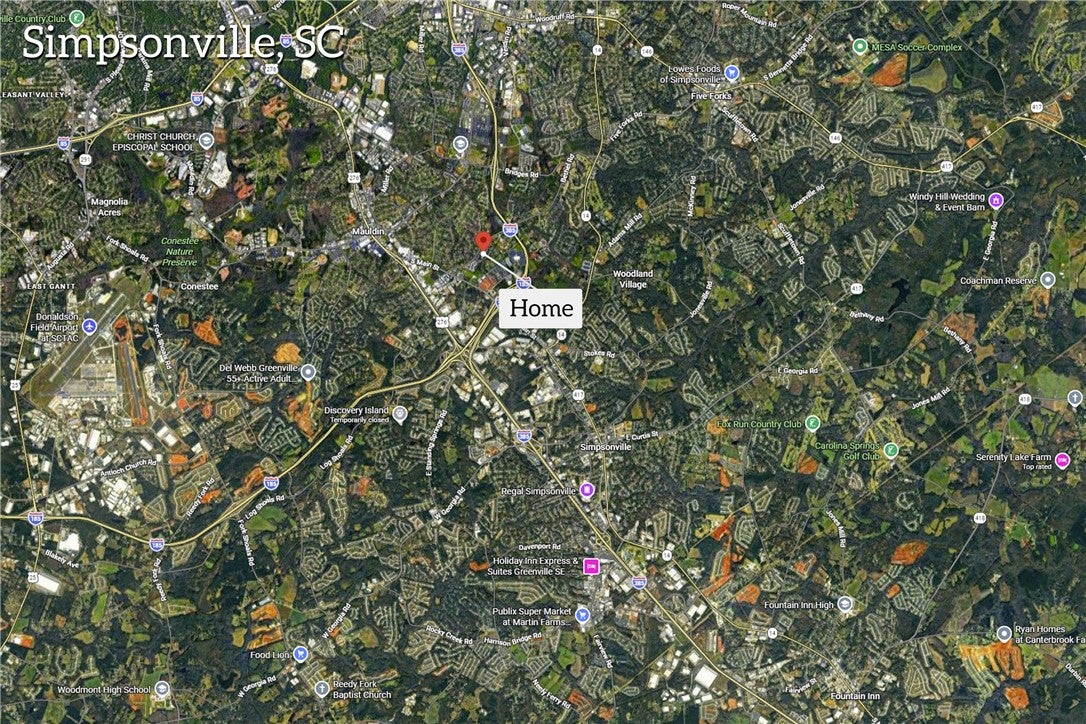
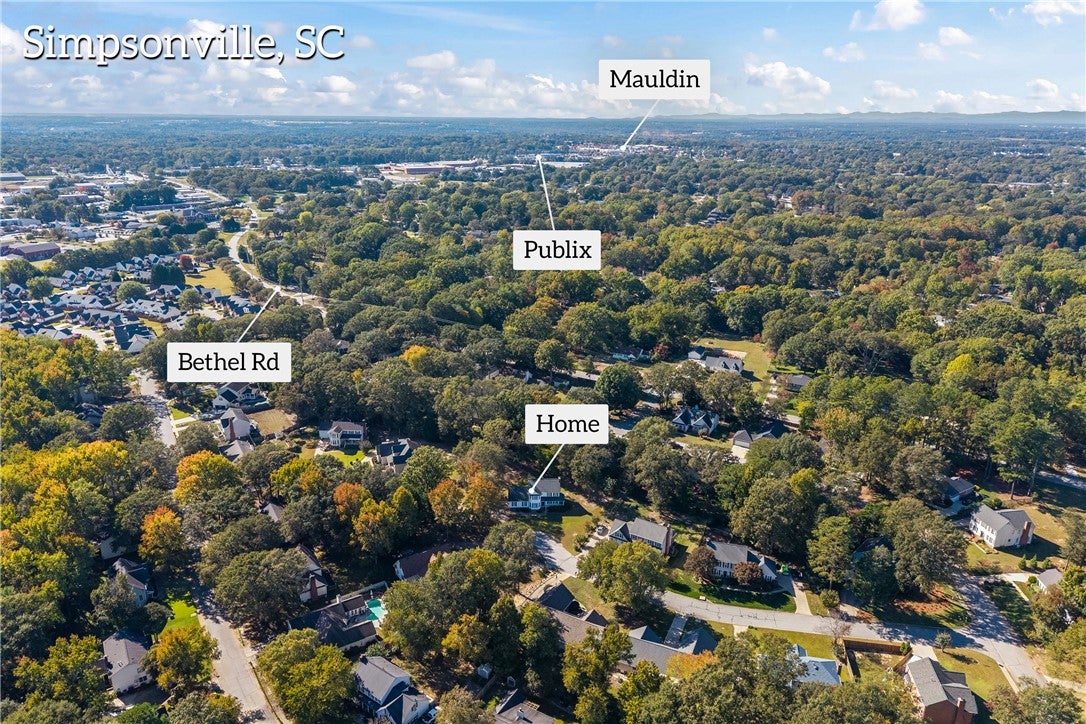
Simpsonville, SC 29681

For Sale|Single Family Residence|Active
3
Beds
3
Total Baths
2
Full Baths
1
Partial Bath
2,237
SqFt
$163
/SqFt
1989
Built
Subdivision:
Other
County:
Greenville
8 Thomas Lane8 Thomas Lane8 Thomas Lane8 Thomas Lane
Save
Ask
Tour
Hide
Share

Mortgage Calculator

Monthly Payment (Est.)

Enter an interest rate to see your estimated monthly payment.
Calculator powered by Showcase IDX, a Constellation1 Company. Copyright ©2026 Information is deemed reliable but not guaranteed.

Location, convenience, and value all in one, wrapped in a classic, timeless design! This beautiful 3-bedroom, 2.5-bathroom home with a bonus room has plenty of space for anyone, whether you are just starting your homeownership journey or are looking for your forever home. Stunning hardwood floors, wood cabinetry, and finish carpentry adorn the downstairs for a cohesive and intentional design. Upstairs, there are three private bedrooms including the spacious master with en suite bath and walk-in closet. Additionally, the upstairs space has a FROG bonus room, available to make into a living or recreational space! Outside, the beautiful brick and white siding pairs perfectly with the half-wrap front porch and a full-sized back deck; plenty of space to host and enjoy your sunny, flat corner lot! Book a showing today and cut your slice of paradise!

Save
Ask
Tour
Hide
Share
Listing Snapshot
Price 
$365,000
Days On Site 
1 Day
Bedrooms 
3
Inside Area (SqFt) 
2,237 sqft
Total Baths 
3
Full Baths 
2
Partial Baths 
1
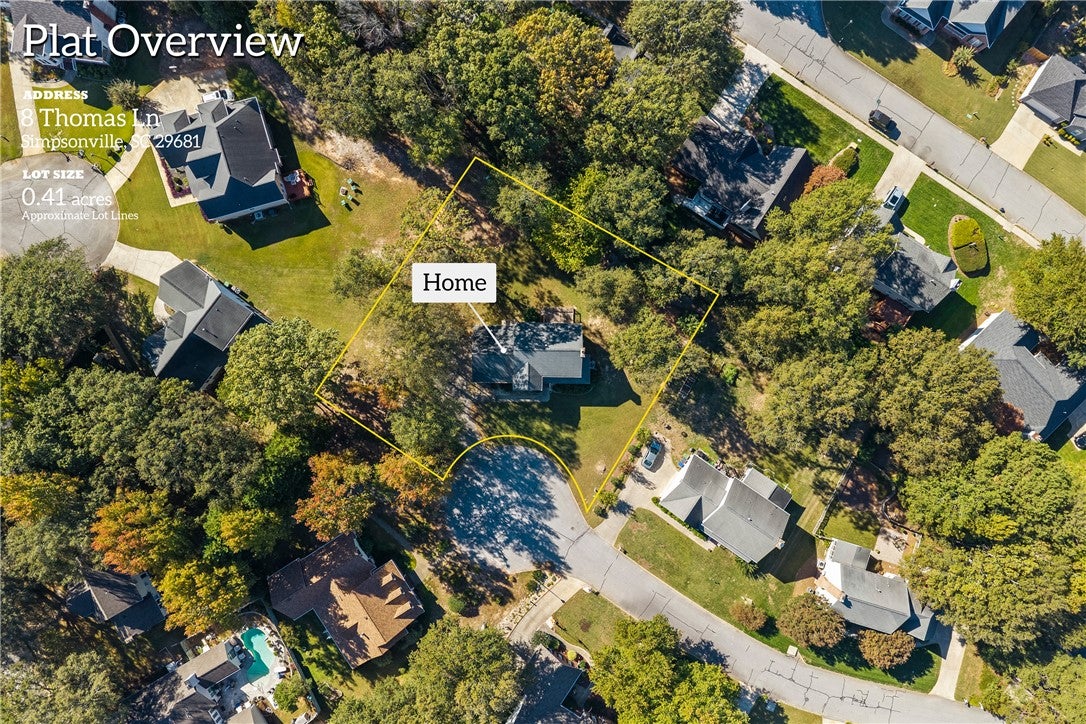
Lot Size 
0.41 Acres
Year Built 
1989
MLS Number 
20308805
Status 
Active
Property Tax 
N/A
HOA/Condo/Coop Fees 
$20.83 monthly
Sq Ft Source 
N/A
Friends & Family
Recent Activity
yesterdayListing first seen on site
yesterdayListing updated with changes from the MLS
General Features
Acres 
0.41
Attached Garage 
Yes
Garage 
Yes
Garage Spaces 
2
Levels 
Two
Parking 
AttachedGarageDriveway
Property Sub Type 
Single Family Residence
Security 
Smoke Detector(s)
Sewer 
Public Sewer
SqFt Total 
2237
Style 
Contemporary
Utilities 
Cable AvailableElectricity AvailableNatural Gas AvailablePhone AvailableSewer AvailableWater Available
Water Source 
Public
Interior Features
Appliances 
CooktopDryerDishwasherGas Water Heater
Basement 
NoneCrawl Space
Cooling 
Ceiling Fan(s)Central AirElectric
Fireplace 
Yes
Fireplace Features 
GasGas Log
Flooring 
CarpetHardwoodLaminate
Heating 
Natural Gas
Interior 
Ceiling Fan(s)High CeilingsWalk-In Closet(s)
Laundry Features 
Laundry RoomWasher HookupElectric Dryer Hookup
Window Features 
BlindsBay Window(s)
Save
Ask
Tour
Hide
Share
Exterior Features
Construction Details 
BrickVinyl Siding
Exterior 
Balcony
Lot Features 
Corner LotCul-De-SacCity LotLevel
Patio And Porch 
Deck
Roof 
Shingle
Windows/Doors 
BlindsBay Window(s)
Community Features
Association Fee 
$250.0
Association Fee Frequency 
Annually
Community Features 
Sidewalks
Schools
School District
Unknown
Elementary School
Bethel Elementary
Middle School
Mauldin Middle School
High School
Mauldin High
Listing courtesy of William Guidera of Powell Real Estate


Listing information is provided by Participants of the Western Upstate Association of Realtors MLS. IDX information is provided exclusively for personal, non-commercial use, and may not be used for any purpose other than to identify prospective properties consumers may be interested in purchasing. Information is deemed reliable but not guaranteed. Copyright 2026, Western Upstate Association of Realtors MLS.
Last checked: 2026-10-30 05:11 AM UTC

Neighborhood & Commute
Source: Walkscore
Disclosure: Community information and market data powered by Constellation Data Labs. Information is deemed reliable but not guaranteed.
Save
Ask
Tour
Hide
Share
Scroll to Top